
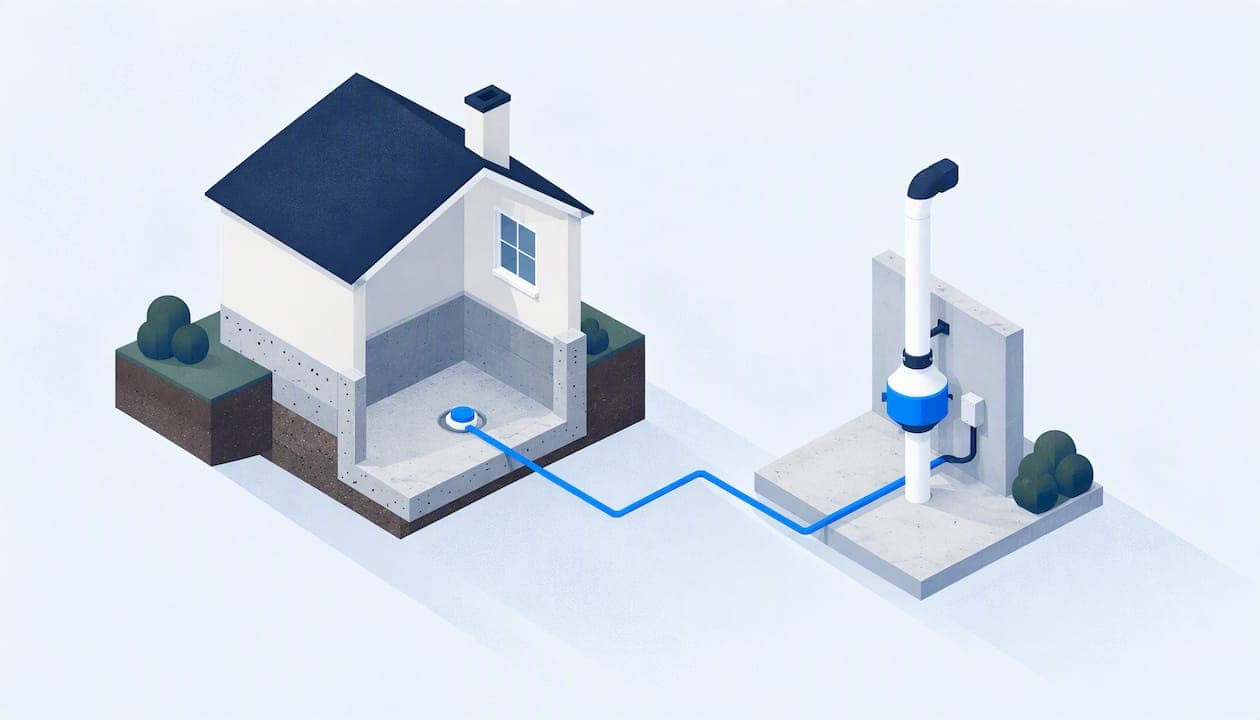
In most existing homes, a radon system design built around active sub-slab depressurization, sized by diagnostic testing, is the reliable choice. The design has to fit your foundation, your soil's permeability, and what the measurements show. Insist on post-installation verification testing and a written monitoring and maintenance plan before you call the job finished.
TL;DR:
- When fill has low permeability, slabs are finished, or footprints are complex, pressure field testing helps determine suction point placement and number.
- For crawlspaces, use a sealed membrane with suction distributed across the space while checking vents, ductwork, and below grade moisture conditions.
- Seal accessible cracks, utility openings, slab to wall joints, and sump penetrations, and have a qualified professional assess combustion appliance backdrafting risks.
- After installation, test again between 24 hours and 30 days, then retest periodically; keep the fan monitor visible and system components accessible.
- The EPA recommends taking action at 4 pCi/L or higher and considering it when readings fall between 2 and 4 pCi/L.
Table of Contents
- Which radon system types fit which buildings?
- What are the core components, and how are they sized?
- Which diagnostics should come before the design?
- How does the right design change with your foundation?
- Why does sealing matter, and what could go wrong?
- Where should piping, the fan, and the vent go?
- What does ongoing operation and verification involve?
- What drives cost, and how do you get a fair quote?
- How do you choose a qualified mitigator?
- Why we design from measurements, not templates
- Get a site-specific design and a fixed quote from us
- FAQ
- Sources
Which radon system types fit which buildings?
Radon mitigation systems fall into a few families, and the building decides which one applies.
- Active sub-slab depressurization (SSD/ASD): An active system uses a fan to draw soil gas from beneath the slab and discharge it outdoors. Sub-slab depressurization is generally the most common and effective method for basements and slab-on-grade houses.
- Sub-membrane depressurization (SMD): This method applies suction beneath a membrane covering a crawlspace floor.
- Passive radon-resistant construction: In new builds, a gas-permeable layer, a soil gas retarder, and a vent pipe are installed so a fan can be added later if testing calls for it.
- Ventilation or pressurization alone: These can supplement a suction system, but they rarely solve the problem on their own, because they treat indoor air instead of intercepting soil gas at its entry point.
Radon comes from the decay of uranium and radium in soil, so any approach has to deal with the soil gas pathway.
What are the core components, and how are they sized?
Every active system is a suction point, a pipe, a fan, and a discharge. The design work is in how those parts relate to the soil beneath your slab.
- Collection plenums and mats: A gravel layer, suction pit, or collection mat may be considered as part of the system design.
- Piping: Pipe diameter and layout trade off against friction loss. Pipe layout should be selected to suit the building and the system design.
- Fans: Fan selection should account for the building and the conditions beneath the slab.
- Membranes and retarders: Membrane selection and installation should be considered as part of the system design.
EPA's technical guidance covers suction pipe selection, fan selection, and piping network design in detail.
Pro Tip: Choose the fan location while you design the piping, not after, so the routing leaves room for mounting and future service.
Which diagnostics should come before the design?
Diagnostics replace guesswork about what is under your slab. Designers typically work through them in this order:
- Visual survey: Look for cracks, sumps, floor drains, block walls, and utility penetrations that could act as entry routes.
- Investigation: Assess the building and its potential radon entry routes.
- Sub-slab pressure-field extension tests: These can inform suction-point placement and system design.
- Phased installation: When results leave uncertainty, a qualified professional can consider a phased approach and verify the system's performance.
Diagnostics can help inform the design, particularly when the building or sub-slab conditions are complex.
How does the right design change with your foundation?
The same suction principle looks different in each building. Here is how we approach each foundation type:
- Basements: SSD with a suction pit, often placed in a utility area or closet to keep piping out of finished space. Suction-point needs depend on the slab and system design.
- Slab-on-grade: The layout and collection method should be selected to suit the slab and sub-slab conditions.
- Crawlspaces: SMD with a well-sealed membrane, suction distributed across the space, and attention to vents and ductwork. Our guide on crawl space radon mitigation walks through verified SMD results.
- Block walls: Block walls should be assessed as part of the building's potential radon entry routes.
- Sump pits: Assess sump pits as part of the system design and discuss suitable treatment with a qualified professional.
Moisture control often goes hand in hand with sealing below grade, and basement moisture control is worth understanding before you lay a membrane.
Why does sealing matter, and what could go wrong?
Sealing accessible cracks and openings helps limit the system's draw of conditioned air. Focus on utility penetrations, slab-wall joints, block voids, and sump penetrations. The ANSI/AARST standard makes sealing accessible cracks and openings mandatory, partly because of the risk of backdrafting combustion appliances.

Have a qualified professional consider combustion-appliance safety when designing and sealing the system.
Pro Tip: Ask your mitigator how the design accounts for every combustion appliance in the house, not just the furnace.
Where should piping, the fan, and the vent go?
Late-stage surprises usually come from routing decisions that were never made. Settle these early:
- Piping path: Reserve vertical chases and clearances on paper before anyone cuts a hole.
- Fan mounting: Attic enclosures or exterior locations both work. Isolate vibration, and keep the fan reachable for service.
- Roof termination: The discharge location should be selected by a qualified professional as part of the system design. Label the pipe clearly.
What does ongoing operation and verification involve?
A system is only finished once it is proven and monitored. Every design should include:
- A fan monitor: A visible or audible alert tells you if the system loses pressure or airflow, and the plan should describe how to read it.
- Verification testing: Florida's health department describes a follow-up test typically between 24 hours and 30 days after installation, and recommends follow-up testing afterward.
- Maintenance access: Keep system components accessible and follow the maintenance plan for inspections.
- Clear labeling: Mark the piping so future owners and contractors know what it is.
What drives cost, and how do you get a fair quote?
Cost follows the complexity of your building. The main drivers are:
- Foundation type and soil permeability
- Number of suction points
- Routing and sealing complexity
- Fan type and local labor
EPA guidance says most homes can be fixed for about the same cost as other common home repairs, and recommends getting estimates from qualified contractors. Ask for written, fixed quotes that include verification testing so you can compare them fairly. Our radon mitigation cost guide explains what to expect locally.
How do you choose a qualified mitigator?
Expertise shows up in paperwork as much as in installation. Minnesota's health department warns that contractors who do not specialize in radon can inadvertently make the problem worse. Require these:
- Adherence to ANSI/AARST guidance and a state radon program or national proficiency credential
- A visual inspection report, floor-plan diagrams showing suction points and routing, an OM&M plan, and post-mitigation test results
- A fixed, written quote
- Documentation suitable for a real estate transaction
Why we design from measurements, not templates
I have a firm view here: a radon system is a diagnosis followed by a design, not a product you bolt on. A template fails exactly where soil and slab are unusual. We measure first, design to the building, verify the result, and leave you with documents you can hand to a buyer.
— Yoshua
Get a site-specific design and a fixed quote from us
When you request a visit, have your most recent test result, your foundation type, and any floor plans ready. We offer:
- Radon testing and custom mitigation design and installation
- Verification testing after every install
- Repairs and fan replacement
Ask for a written fixed quote that includes verification testing. Start with our radon mitigation services, or see everything we do on our services page.

FAQ
Is active sub-slab depressurization the best radon system design?
For most existing homes with basements or slabs, yes. EPA handbook guidance describes it as generally the most common and effective method, though soil and foundation details still shape the final design.
When should a radon system be designed with diagnostic testing?
Diagnostics matter most when sub-slab communication is marginal or poor, such as low-permeability fill, finished slabs, or complex footprints. Pressure-field testing shows how many suction points you need and where they belong.
How long after installation should you test radon again?
A follow-up test is typically done between 24 hours and 30 days after installation, per Florida's health department. Retest periodically afterward, and see our guidance on confirming radon test results.
What radon level calls for a mitigation system?
EPA recommends taking action at 4 pCi/L or higher and considering action between 2 and 4 pCi/L. A qualified professional can help you decide.
Sources
- Archive
- Handbook: Sub-Slab Depressurization for Low-Permeability Fill Material: Design & Installation of a Home Radon Reduction System
- Radon Mitigation - Florida Department of Health
- How much can a radon mitigation system cost? | US EPA